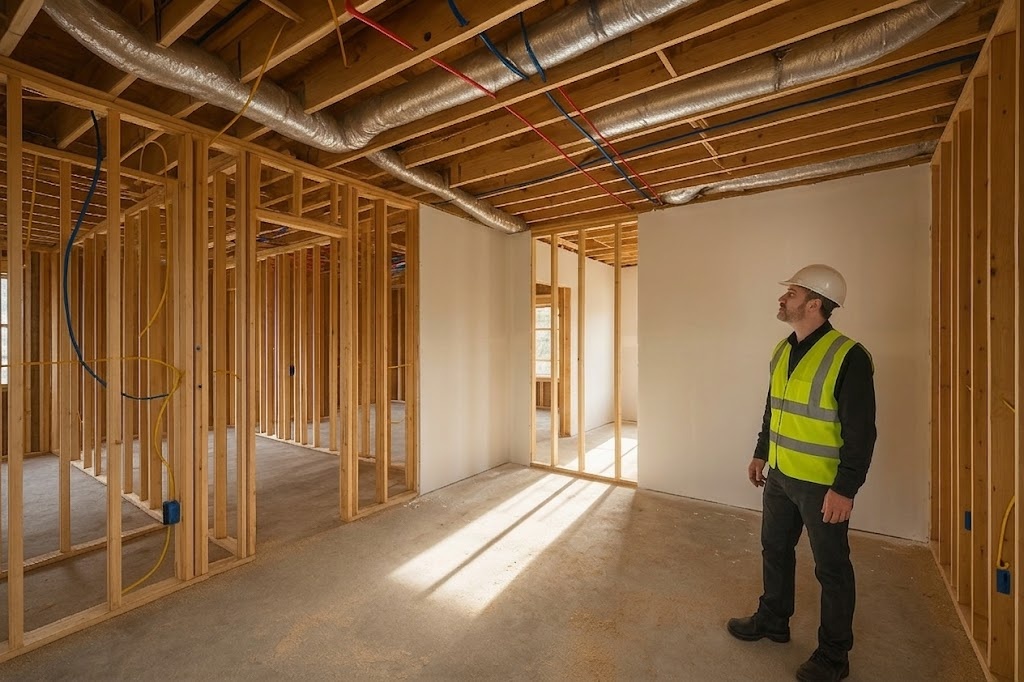
Why Inspect Before Drywall?
The pre-drywall stage is the last point when framing, electrical rough-in, plumbing, and HVAC ductwork are open to view. Once insulation and drywall go up, that work is hidden. Concerns raised now are usually simpler for the builder to address than after the walls are finished.
🔍 See What's Hidden
Before drywall, the framing and accessible rough-in work are visible. The inspector can review them before they're covered.
💰 Fix Problems Early
Fixing a framing issue or electrical problem pre-drywall costs a fraction of post-closing repairs. Easy to correct, minimal disruption.
📋 Peace of Mind
Know what's behind the walls. Get documentation of all components before they're sealed away forever.
🤝 Builder Cooperation
At the pre-drywall stage, the crews are still on site and the walls are open. After closing, requests go through the builder's warranty process instead.
What We Inspect at Pre-Drywall Stage
🏗️ Framing & Structure
- ✓ Framing alignment and spacing
- ✓ Roof framing integrity
- ✓ Structural members and blocking
- ✓ Opening sizes and placement
⚡ Electrical Rough-In
- ✓ Wire sizing and routing
- ✓ Outlet and switch placement
- ✓ Panel location and breaker count
- ✓ Visible installation concerns
🔧 Plumbing Rough-In
- ✓ Supply line routing and support
- ✓ Drain alignment and slope
- ✓ Vent penetrations
- ✓ Water heater placement
💨 HVAC Rough-In
- ✓ Duct sizing and layout
- ✓ Return air placement
- ✓ Thermostat location
- ✓ Equipment positioning
Common Pre-Drywall Issues in Celina New Builds
- Improper Framing: Incorrect stud spacing, missing blocking, or alignment issues that affect structural integrity.
- Electrical Code Violations: Wire gauge too small, outlet spacing incorrect, or improper grounding.
- Plumbing Problems: Inadequate drain slope, water line pinching, or vent issues.
- HVAC Sizing Issues: Ducts too small for the system, return air inadequate, or zoning problems.
- Insulation Installation: Gaps, improper coverage, or missing vapor barriers.
- Opening Sizing: Door or window openings slightly off, causing fit issues later.
Early detection = Big savings. Issues found now are contractor costs. Issues found post-closing are your costs—often much higher.
Where Pre-Drywall Fits in Your Build
Pre-drywall is one of several construction-stage inspections. Earlier stages, such as the foundation before concrete is placed, are described in our phase inspections overview, and a new construction inspection reviews the completed home before closing.
When to Schedule
After framing and the electrical, plumbing, and HVAC rough-ins are complete, and before insulation and drywall are installed. Ask your builder to tell you when the home reaches this stage.
What It Doesn't Cover
It is a visual inspection of accessible work, not a structural engineering evaluation or a city code inspection. Concealed or inaccessible areas may not be observable.
The Pre-Drywall Inspection Process
Step 1: Coordinate Timing
Notify your builder that you want a pre-drywall inspection. We'll work with their schedule.
Step 2: Thorough Inspection
The inspector reviews accessible framing and rough-in work. Time on site depends on the size of the home.
Step 3: Detailed Report
You get photos and descriptions of findings. Issues are clearly documented.
Step 4: Builder Corrections
Share the report with the builder. Most issues are corrected quickly before drywall installation.
Serving Celina Builders & New Construction
We work with homeowners across Celina's active construction areas, including Light Farms, Mustang Lakes, and other developments. If you're building new in Celina, we're ready to help.
Inspect Before It's Too Late
Once drywall is up, you won't see what's behind it. Schedule your pre-drywall inspection before the walls close.
Call (972) 640-5861